
Autodesk BIM_MGT_101 Autodesk Certified Professional in BIM Management for Building Design Exam Practice Test
Autodesk Certified Professional in BIM Management for Building Design Questions and Answers
The BIM manager receives an external lighting CAD file to link into the Architectural model and realizes the link is not vertically or horizontally aligned.
What fix needs to happen to resolve this misalignment?
An AEC company has received a design model from the Architect of Record to begin creating construction documentation. The BIM Execution Plan identifies a fast-track delivery schedule, and the project team includes new consultants with limited exposure to the client’s preferred toolset and workflows. The BIM manager must determine how best to prepare the delivery team and assess the model’s compatibility with internal systems.
As the BIM manager prepares for the Project Kickoff meeting, which two pieces of information are most critical to avoid issues related to digital compatibility? (Select two.)
Refer to the exhibit.
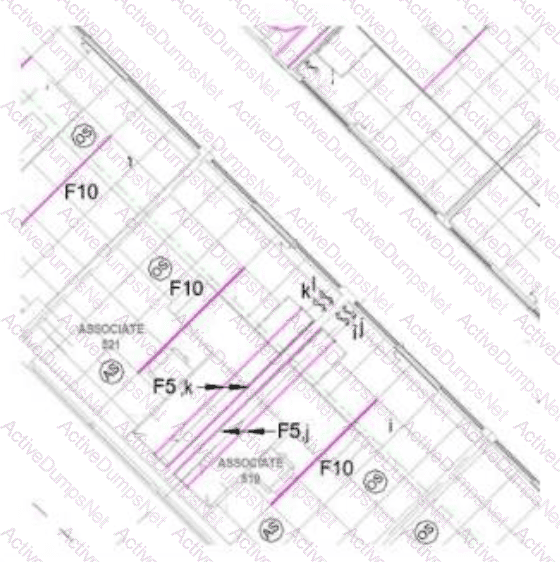
A designer cannot see a 2x4 tile ceiling in the hallway area of their Reflected Ceiling Plan, but that same ceiling is visible in a 3D view. The 2x2 ceilings in the other rooms are visible in both views.
What are two possible reasons for this? (Select two.)
During early coordination on a hospital project, the BIM manager runs a general clash detection between all models and generates over 3,000 clash results. Many are low-priority issues, such as wall-grid overlaps and minor duct-ceiling intersections. The project’s clash matrix outlines only high-impact clashes between structural, MEP, and architecture in specific zones.
For the BIM manager, what is the most appropriate next step to align clash reporting with the project’s coordination strategy?
The BIM manager is working in an Architectural model that uses the phases Existing and New Construction . They have linked in a Structural model that uses only Phase 1 for existing and Phase 2 for new construction. After linking, they notice that demolition elements from the Structural model do not display correctly in the demolition views.
Which approach allows the BIM manager to display linked elements correctly based on this phase setup, without changing the phases in the linked model?
During a project onboarding meeting, the client provides their current BIM standards and templates to the BIM manager. The project will involve multiple consultants across different regions and is being delivered under a fast-track schedule with a high volume of design iterations. The client has also indicated that they plan to use a new collaboration platform not previously piloted on similar project types.
The BIM manager must evaluate whether the client’s materials are sufficient and aligned with digital-delivery expectations, collaboration goals, and coordination requirements.
Given these factors, which two of the client’s BIM resources must be prioritized for review to evaluate their ability to support digital delivery and coordination across regions, teams, and time constraints? (Select two.)
The BIM manager is working on a mixed-use project in which consultants are on different platforms and delivery timelines. The client requires COBie-compliant data handover and weekly coordination uploads.
What is the best approach to ensure project-specific BIM processes are effectively implemented from the outset?
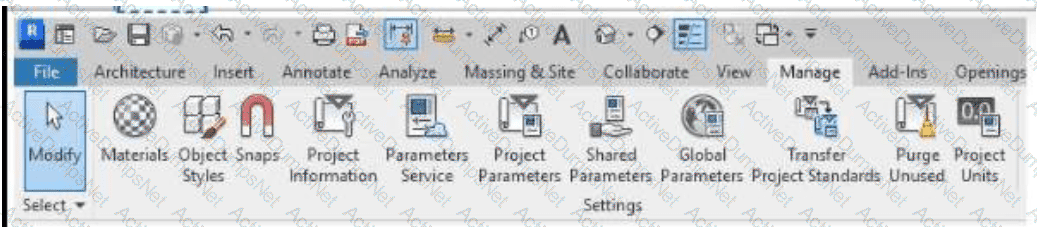
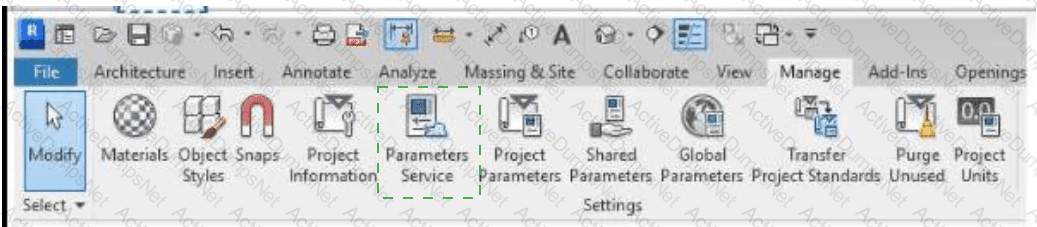
A client has provided a resource model with many custom shared parameters required to meet the project data-management requirements across all of its projects with the firm. The BIM manager has extracted those parameters to the Parameters Service for wider firm access.
Which tool should a team member use to load the new shared parameters into a project model? (Select the correct tool on the image.)
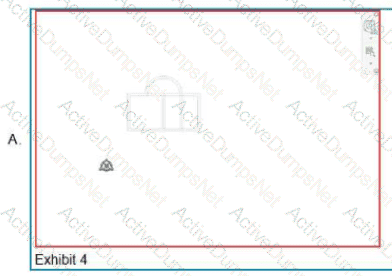
Refer to the exhibits.
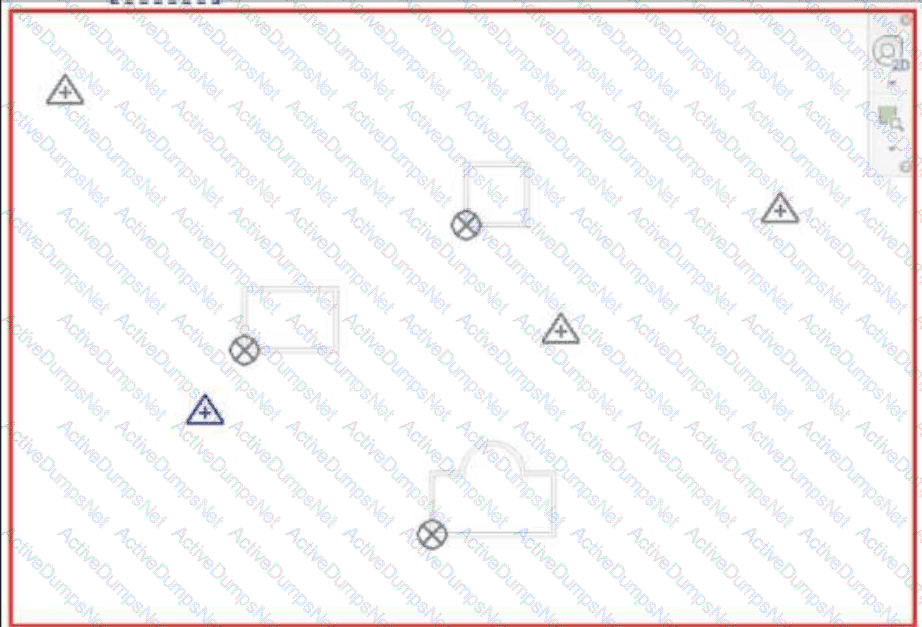
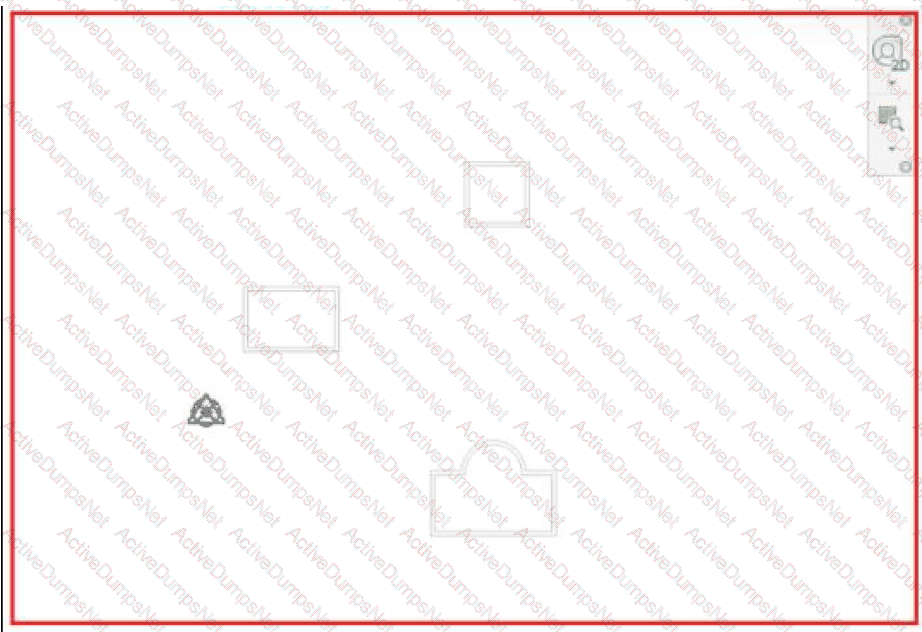
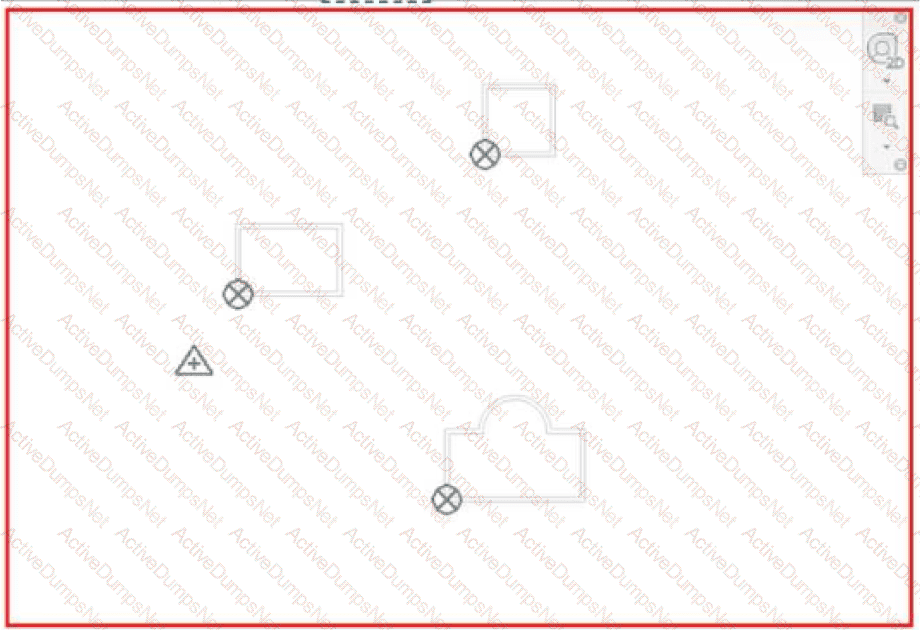
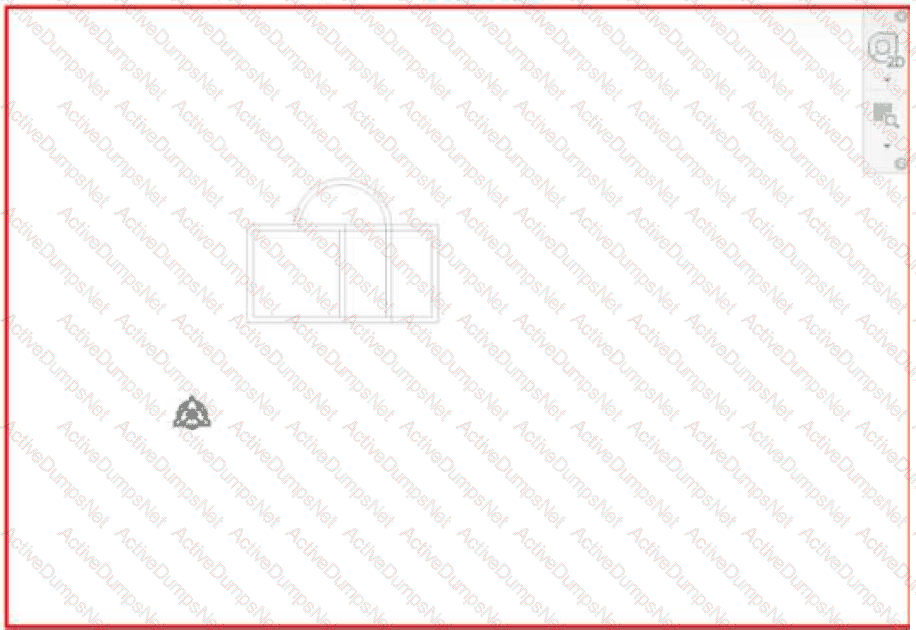
A BIM manager is preparing a site model that includes three separate buildings. Which exhibit shows the correct way to assemble and position the individual building models on the site while maintaining proper coordinates and orientation?
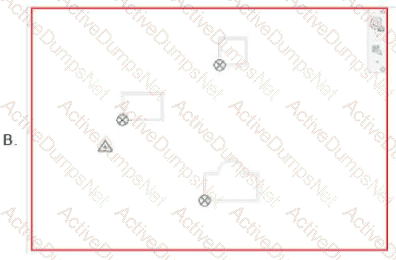
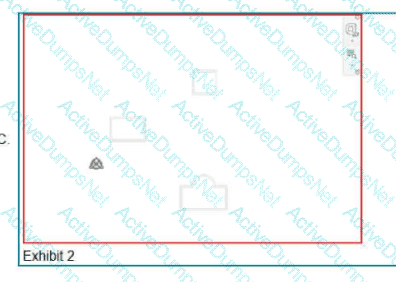
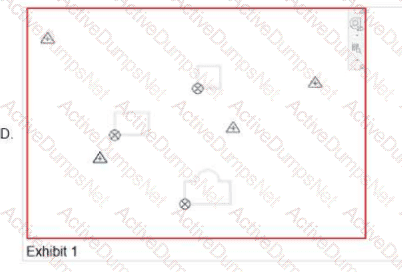
The BIM manager received a subcontractor’s 3D model containing specialty equipment to be integrated into the federated model. Upon review, they observe that:
Many elements lack consistent object styles and category assignments.
Some components are modelled with excessive detail, affecting performance.
Embedded data does not follow the project’s naming conventions outlined in the BEP.
What is the most appropriate next step when evaluating this geometry and content?
During a model review, several linked files appear missing or unloadable in the federated coordination file. The files were present and working the day before, and no changes were made to the Revit host model itself.
As the BIM manager, what is the most appropriate step to troubleshoot the issue?
A design team requests a focused coordination review between the Architectural and Structural published design models. They want to exclude all other trades from the clash matrix.
What should the BIM manager do to ensure only the Architectural and Structural models are included in clash detection?
Which of the following would typically be included in an AECO BIM data handover package at project closeout?
The BIM manager oversees both design coordination and post-handover data requirements and is asked to ensure the digital deliverables align with the owner’s long-term asset-management system.
To minimize information gaps, inconsistencies in file formats, and unclear responsibilities throughout delivery, which tool should the BIM manager rely on to define who provides what information, when, and in what format, from design through facilities handover?
Note: In the context of this exam, the term Level of Development (LOD) is used interchangeably with level of information need.
A BIM manager is running clash detection for the first time on a large retail project during the Design Development phase. After copying all the models to the coordination space on Autodesk Forma, the matrix shows no clashes among any of the models.
How should the BIM manager proceed?
The BIM Execution Plan (BEP) has just been completed for a new project. To ensure all multidisciplinary team members review and understand their roles and responsibilities, what is the most effective way to distribute the BEP before the project starts and ensure it remains accessible to everyone throughout the project?
What is included in a BIM Execution Plan?